
FREE WATER SOFTENER WITH YOUR NEW KITCHEN | T&Cs APPLY
Made To Measure Kitchens Teddington
Made to measure kitchens in Teddington give you the opportunity to plan around the room you have and the way you want to use it. At Schmidt Twickenham, we combine personalised design advice with kitchen collections that offer different approaches to colour, texture and cabinet detailing. The result starts with a clear understanding of your priorities. A kitchen can have plenty of cupboards yet still feel poorly organised. Everyday items may be stored far from where you use them, while preparation space becomes a permanent home for small appliances. Considering what belongs where is an important part of developing a more useful layout. Our approach brings these practical details into the design conversation from the beginning. Whether you want a quieter backdrop for an open-plan living space or a kitchen with a more distinctive character, your preferences help shape the proposal alongside storage requirements, available space and budget.
Where Inspired Design Meets Everyday Living
At Schmidt Twickenham, we believe exceptional interiors begin with thoughtful design and meticulous craftsmanship. Explore our ranges and discover how we can transform your home with timeless design and precision-built quality.
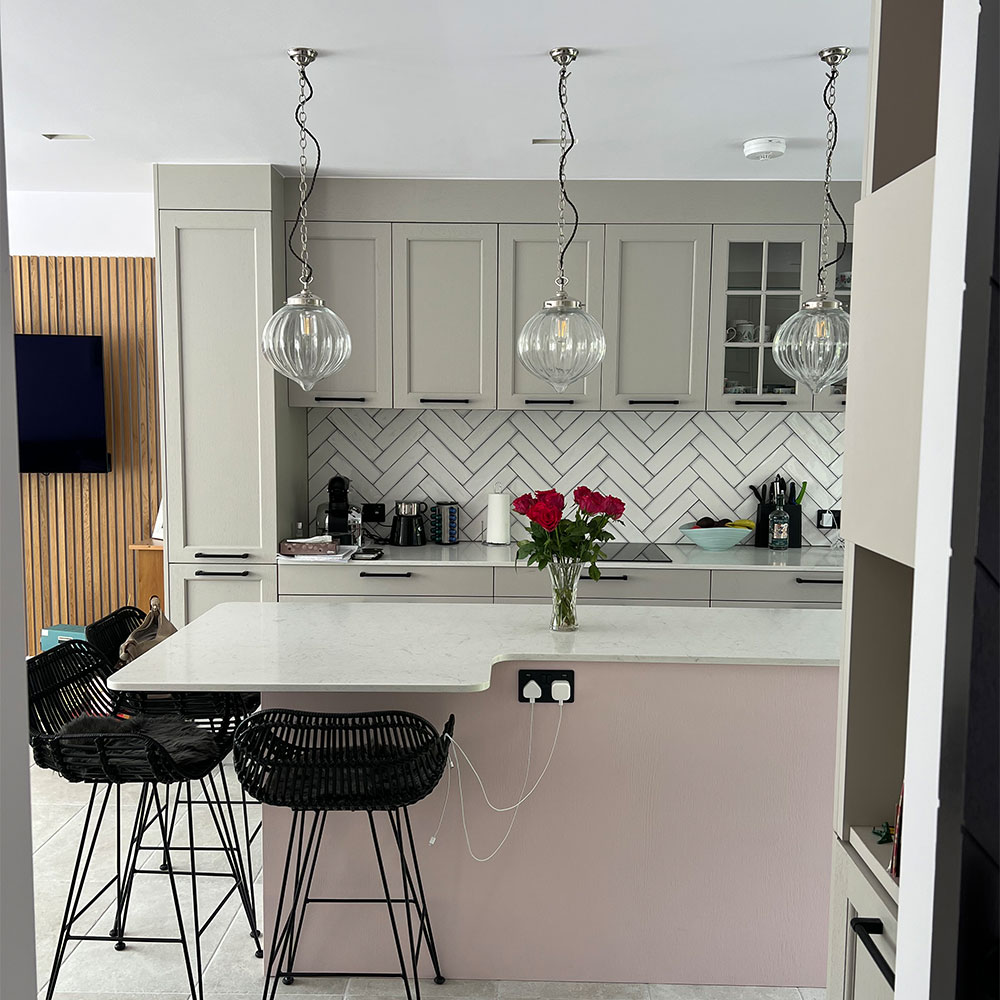
Beautifully Designed Made To Measure Kitchens In Teddington
A well-proportioned kitchen gives each element a clear purpose. Tall cabinetry, preparation surfaces and seating should relate comfortably to one another, with enough room to move between them. Made-to-measure planning allows the discussion to begin with your home’s requirements and develop into a coordinated design. At Schmidt Twickenham, our Modern, Shaker, Classic, Wood and Handleless collections provide different starting points. You might prefer the simplicity of uninterrupted cabinet fronts or a more detailed appearance that complements existing architectural features. Comparing these options helps establish a direction without overlooking practical considerations. Our project gallery illustrates varied combinations, including soft green cabinetry with an island and Claystone cabinets alongside Vintage Oak accents. These examples can prompt useful conversations about balancing lighter and darker surfaces or introducing texture. The showroom team is led by Sami Barouki, who brings over a decade of interior design experience. Senior Designers Patrycja and Umar contribute their furniture design knowledge and kitchen industry experience, while Nikki coordinates supplier orders and scheduling.
Discover Made To Measure Kitchens In Teddington
Begin with a free design consultation at Schmidt Twickenham. We will discuss the space, your ideas and the improvements you want to achieve. Photographs or drawings are useful, but an account of how your kitchen currently works can be equally valuable. Consider the moments when the room feels most crowded or inconvenient. Perhaps two people cannot prepare food comfortably, cupboard doors interrupt a walkway or serving dinner involves repeatedly crossing the kitchen. These observations help turn a broad wish for “more space” into specific design priorities. A dedicated designer acts as your single point of contact, with a quotation and 3D presentation helping you review the proposal. Support continues through planning, installation and beyond. Visit us at 114–116 Heath Road, Twickenham, TW1 4BW, or call 0203 883 9325 to arrange an appointment. Bring your plans for your Teddington home, and we can explore how a made-to-measure kitchen could make better use of the room.

Frequently Asked Questions
A made-to-measure kitchen is planned around your room’s dimensions and practical requirements. At Schmidt Twickenham, the design discussion considers your layout, storage, preferred appearance and budget together. This helps develop a proposal that responds to your home rather than relying solely on the arrangement shown in an inspiration photograph.
It provides an opportunity to examine difficult corners, restricted routes and the relationship between cabinetry and architectural features. Bring photographs and measurements so these areas can be discussed. The aim is to understand what is achievable within the space, including where a different arrangement could improve access or usable storage.
Start by reviewing what you use regularly, what needs to remain accessible and what currently occupies your worktops. Consider larger cookware, food supplies and smaller appliances separately. Sharing this information with your designer helps focus the discussion on useful storage rather than simply increasing the number of cupboards.
Yes. Schmidt Twickenham offers a 3D presentation alongside your quotation, allowing you to discuss the proposed kitchen with your designer. Review how the main elements relate to each other and raise questions about any details you find difficult to visualise. This is a useful opportunity to explain what you would like refined.
Our showroom is at 114–116 Heath Road, Twickenham, TW1 4BW. We open Monday to Saturday, 9am–6pm, and are closed on Sundays. Visiting allows you to compare finishes and examine displays in person. Book a consultation if you would like dedicated time to discuss your project.
Yes. Schmidt Twickenham also designs made-to-measure furniture for living areas, home offices, bedrooms and bathrooms. If you are improving several rooms, discuss the wider project during your consultation. Coordinating colours, finishes and storage requirements can help create a consistent appearance while allowing each space to serve its own purpose.