
FREE WATER SOFTENER WITH YOUR NEW KITCHEN | T&Cs APPLY
Kitchens Teddington
Kitchens in Teddington should feel as considered in daily use as they look when first installed. At Schmidt Twickenham, we help you bring those priorities together through made-to-measure design. Whether your plans involve a complete renovation or replacing an existing kitchen, the starting point is understanding what you want your room to do better. Perhaps worktops are crowded with appliances, storage is difficult to reach or the layout separates the person cooking from everyone else. These details provide valuable direction. A successful design should respond to the way you prepare meals, organise belongings and spend time at home. Our showroom is led by Sami Barouki, Owner and Manager, who brings more than a decade of interior design experience. Working alongside him are Senior Designers Patrycja and Umar, with Projects Coordinator Nikki supporting orders and scheduling. Together, they bring design expertise and practical coordination to your project.
Where Inspired Design Meets Everyday Living
At Schmidt Twickenham, we believe exceptional interiors begin with thoughtful design and meticulous craftsmanship. Explore our ranges and discover how we can transform your home with timeless design and precision-built quality.
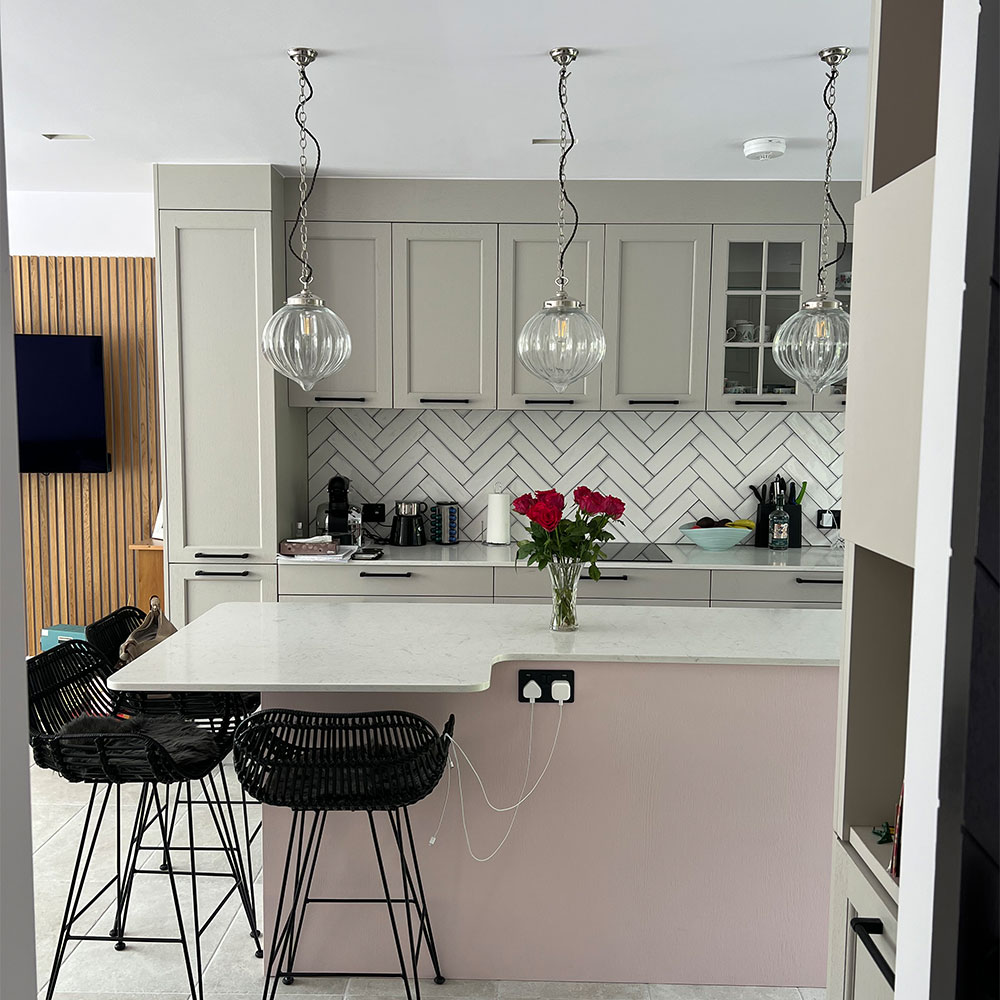
Durable And Stylish Kitchen Solutions In Teddington
Choosing a kitchen involves more than selecting a door colour. Cabinet proportions, accessible storage and the relationship between preparation, cooking and washing areas all deserve attention. Thinking through these details helps create a room that remains useful as everyday requirements change. Schmidt Twickenham offers Modern, Shaker, Classic, Wood and Handleless collections. You can compare different approaches to detailing and texture, then consider how each relates to the character of your home. Our published projects include soft green cabinetry with an island and Claystone cabinets paired with Vintage Oak accents, offering starting points for discussing colour combinations. For a busy household, practical questions matter just as much as appearance. Where will frequently used utensils go? Can someone unload the dishwasher while another person prepares dinner? Will the proposed seating interrupt a main route through the room? Bring these questions into the design conversation. Discussing finishes, maintenance requirements and everyday use together helps you assess your choices beyond their initial visual appeal.
Book A Kitchen Consultation In Teddington With Our Team
Start planning your Teddington kitchen with a free consultation at Schmidt Twickenham. Share your ideas, budget and the aspects of your current kitchen you would like to improve. You can arrive with a clear direction or use the appointment to explore possibilities. A useful brief includes more than preferred colours. Tell us whether you cook elaborate meals, need room for several people or want to keep small appliances out of sight. Photographs, approximate measurements and architectural drawings can help explain the space, while examples of interiors you like provide context for your preferences. Our service includes a dedicated designer as your single point of contact, a quotation and a 3D presentation. Support continues from planning through installation and beyond. To arrange an appointment at our Twickenham showroom, call 0203 883 9325. Your consultation is an opportunity to connect the look you want with the practical details that will make the room work for you.

Frequently Asked Questions
Visit Schmidt Twickenham at 114–116 Heath Road, Twickenham, TW1 4BW. Seeing displays in person gives you a different perspective from browsing photographs. Use your visit to examine proportions, compare finishes and think about which features could suit the rooms and routines in your own home.
Our showroom opens Monday to Saturday, 9am–6pm, and is closed on Sundays. If you would like dedicated time to discuss a project, book a consultation before visiting. Bring your main questions so you can focus the conversation on the decisions most relevant to you.
Our senior designers include Patrycja, a Furniture and Product Design graduate from Kingston University, and Umar, who brings more than eight years of kitchen industry experience. Their backgrounds complement Sami’s leadership, while Nikki coordinates supplier orders and scheduling and communicates with customers and fitters.
Start with the atmosphere you want to create and the features you enjoy looking at. Consider whether you prefer defined cabinet detailing, uninterrupted surfaces or the visual warmth of wood. Then assess those preferences alongside your room’s light, proportions and adjoining spaces rather than choosing from a single photograph.
Make a short list of what works in your existing kitchen and what causes frustration. Include storage problems, awkward routes and appliances you want to accommodate. Bring available measurements and inspiration images, but also explain why particular examples appeal to you. This makes your preferences easier to understand.
A smaller kitchen benefits from careful attention to access, storage and usable worktop space. Before adding more cabinets, consider what you need to store and where you use it. Discuss door openings, appliance positions and movement through the room so potential improvements can be assessed together.