
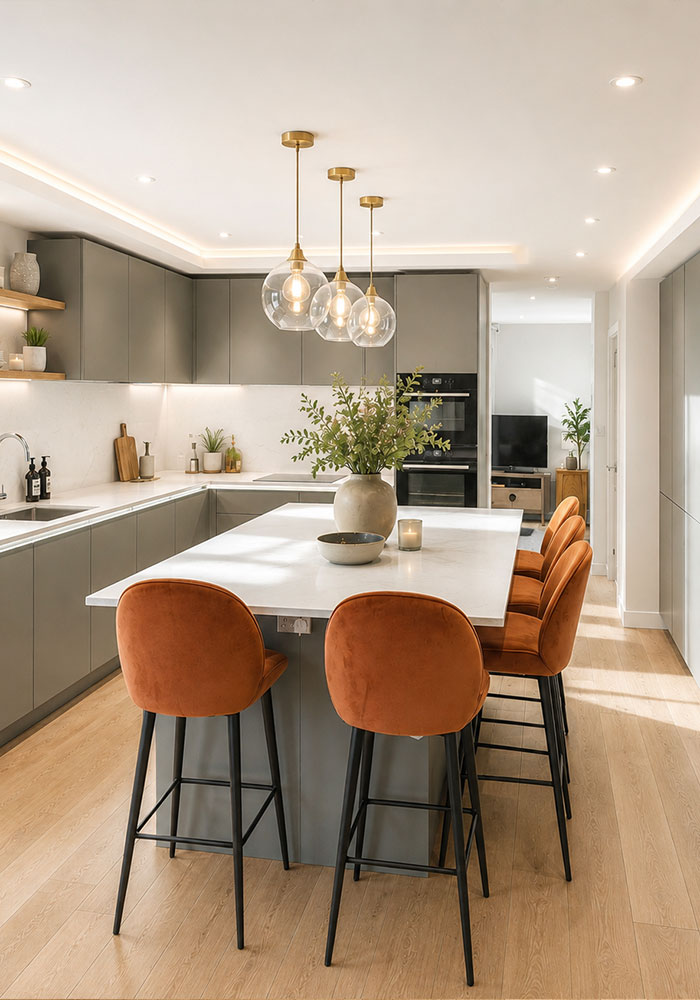
A family kitchen needs to do much more than provide somewhere to prepare meals. It can become the setting for busy breakfasts, homework, entertaining, family dinners and everyday conversations, often all within the same day. Designing the space around these different activities can make a noticeable difference to how comfortably your household uses it.
For homeowners considering made to measure kitchens in Ham, a personalised approach provides the flexibility to create a kitchen around your family, property and routines. From carefully planned storage to flexible seating and practical layouts, Schmidt Twickenham can help you consider the details that turn a kitchen into a space for everyday family life.
Start With How Your Family Uses The Kitchen
Before deciding on cabinetry colours or worktops, think about what actually happens in your kitchen throughout a typical day. Does everyone gather there for breakfast? Do children need somewhere to complete homework while dinner is being prepared? Do you regularly entertain friends and relatives? Perhaps several members of the household cook together, making additional preparation space particularly useful.
Understanding these habits can help establish what the new kitchen needs to provide. A made to measure design can then be developed around your household rather than expecting your family to adapt to a standard arrangement.
Choose A Layout That Encourages Easy Movement
A practical layout is particularly important in a busy family home. When several people are using the kitchen simultaneously, poorly positioned furniture and appliances can quickly create congestion. Consider the relationship between key areas such as food preparation, cooking, refrigeration, storage and cleaning. Frequently used areas should be easy to reach without creating unnecessary movement across the room.
If your kitchen connects with a dining or living area, it is also worth considering how people move between these different zones. Thoughtful planning can allow someone to prepare food while other members of the family use the room without getting in the way.
Make Storage Work Harder
Family kitchens accumulate a considerable amount of equipment, from cookware and tableware to food, reusable bottles and small appliances. Effective storage can therefore be one of the most important elements of your design. One advantage of made to measure kitchens is the ability to consider storage in relation to the available space and your individual requirements.
Full-height cabinetry can make use of vertical space, while drawers can provide convenient access to frequently used items. Internal organisers and dedicated storage areas can also help keep cupboards easier to manage. Think about where items are used as well as where they will fit. Keeping everyday essentials close to the relevant working area can make the kitchen more intuitive and help maintain a less cluttered environment.
Consider A Multifunctional Kitchen Island
For properties with sufficient space, an island can become an important part of family life. Beyond providing additional worktop and storage space, it can create an informal place for breakfast, homework or conversation. Seating allows family members to spend time together even when different activities are taking place. The island could also incorporate practical features depending on the overall kitchen design.
However, its proportions need to suit the room. An island that is too large can restrict movement, so sufficient circulation space should remain around it. A personalised kitchen design allows its dimensions and functions to be considered in relation to your particular room rather than simply adding an island because it is a popular feature.
Create Different Areas For Different Activities
A successful family kitchen does not necessarily need to be divided by walls. Instead, the layout itself can establish subtle zones for different activities. You might have a dedicated cooking area, a breakfast or coffee station, an informal seating area and storage positioned specifically for items children use regularly.
This can be particularly useful in open-plan homes, where the kitchen often needs to accommodate cooking, dining and socialising within one larger room. Creating these individual areas can help several people use the space simultaneously while maintaining a sense of organisation.
Choose Materials With Everyday Life In Mind
A family kitchen is likely to experience regular use, so appearance should be considered alongside practicality when choosing materials and finishes. Worktops, cabinet fronts and other frequently touched surfaces need to suit the demands of your household. Consider how easy different options are to maintain and how they are likely to perform with regular use.
This does not mean compromising on design. A carefully planned family kitchen can still reflect your individual taste, whether you prefer a contemporary, traditional or more understated interior. The aim is to create a balance between a kitchen you enjoy looking at and one you can comfortably live with every day.
Think About The Future
Family requirements rarely remain exactly the same. Young children become teenagers, working patterns change and the way you entertain or spend time at home can evolve. When planning made to measure kitchens in Ham, it can therefore be useful to think beyond your immediate requirements. Flexible storage, generous preparation areas and multifunctional spaces can allow the kitchen to adapt more easily over time.
Rather than designing solely around one particular stage of family life, consider which features are likely to remain useful for many years. A timeless approach to colours and finishes can also provide a strong foundation that can be refreshed through smaller decorative changes in the future.
Don’t Forget Lighting
Family kitchens often need to work from early morning through to late evening, making a considered lighting scheme particularly valuable. Different activities require different types of light. Good task lighting can make food preparation easier, while softer lighting can help create a more relaxed atmosphere when the cooking is finished.
Pendant lighting can highlight an island or dining area, while carefully positioned lighting around cabinetry can improve visibility and introduce additional depth to the design. Planning lighting alongside the kitchen itself helps ensure it supports both the practical and social sides of the room.
Design Your Made To Measure Kitchen With Schmidt Twickenham
The best family kitchens are shaped around the people who use them. By considering movement, storage, seating, materials and everyday routines from the beginning, you can create a space that works for busy mornings just as comfortably as relaxed evenings together.
For homeowners exploring made to measure kitchens in Ham, Schmidt Twickenham can help develop a personalised design around your property and household. Our designers can work with you to understand your priorities, explore different possibilities and create a kitchen where practical family living and considered design come together.