
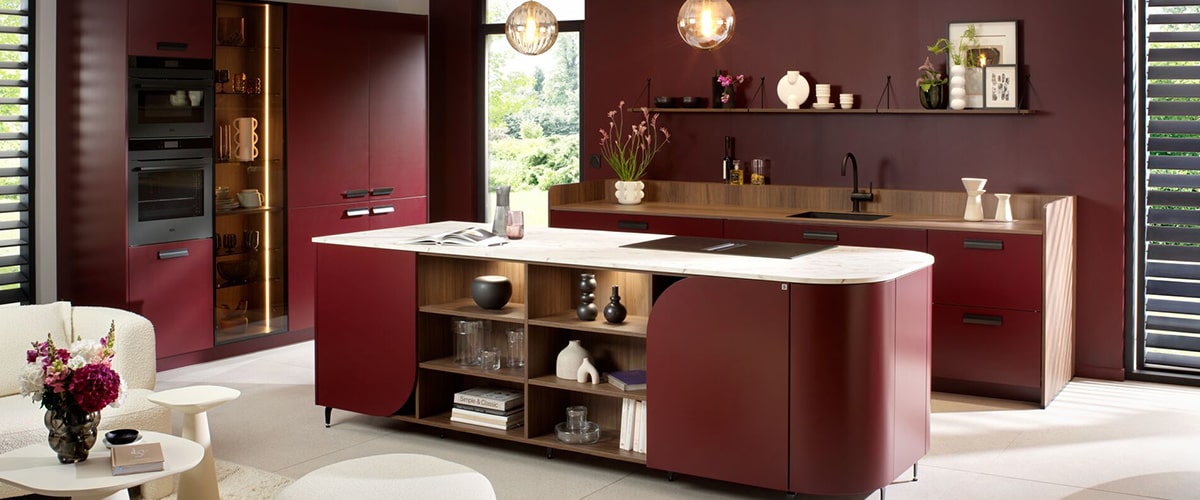
Small kitchens can often feel restrictive, but with the right design approach, they can become some of the most practical, stylish and enjoyable spaces in the home. Whether you’re renovating a compact period property, a modern apartment or a family home with limited kitchen space, thoughtful planning can make a remarkable difference.
Working with experienced kitchen designers in Twickenham ensures every inch of your kitchen is carefully considered. From clever storage solutions to customised layouts, professional designers know how to transform smaller spaces into beautiful kitchens that feel open, organised and functional.
Why Small Kitchen Design Requires Expert Planning
A small kitchen presents unique challenges. Limited floor space, awkward layouts and insufficient storage can quickly make the room feel cramped. Rather than simply fitting cabinets into the available space, professional kitchen designers look at how the room functions as a whole.
Every project begins by understanding how you use your kitchen. Do you enjoy entertaining? Do you need extra preparation space? Is storage your biggest priority? By answering these questions, designers can create a kitchen that works around your lifestyle instead of forcing you to adapt to the room.
Make the Most of Every Millimetre
One of the biggest advantages of working with kitchen designers in Twickenham is their ability to maximise every available centimetre.
Instead of relying on standard layouts, bespoke kitchen designs make full use of:
• Floor-to-ceiling cabinetry
• Corner storage solutions
• Integrated appliances
• Pull-out pantry units
• Deep drawer storage
• Hidden recycling compartments
• Slimline cabinets for awkward spaces
These features help create significantly more storage without making the kitchen feel overcrowded.
Choose the Right Kitchen Layout
Selecting the correct layout is essential in a compact kitchen. Professional designers assess the shape of the room and recommend the configuration that offers the best balance between storage, preparation space and movement. Popular layouts include:
Galley Kitchens
Perfect for narrow spaces, galley kitchens place cabinets on either side, creating an efficient cooking workflow while making the most of limited space.
L-Shaped Kitchens
An excellent option for open-plan homes, L-shaped kitchens maximise corner space while keeping the room feeling open.
U-Shaped Kitchens
Where space allows, U-shaped kitchens provide generous worktops and storage while keeping everything within easy reach.
Open-Plan Kitchens
Removing unnecessary walls can dramatically improve the feeling of space, allowing natural light to flow throughout the room.
Bespoke Storage Makes All the Difference
Storage is often the biggest concern in a small kitchen. Rather than adding more cupboards, experienced designers focus on smarter storage. Examples include:
• Internal drawer organisers
• Pull-out larder units
• Corner carousel systems
• Integrated bins
• Hidden spice racks
• Vertical tray storage
• Appliance garages
• Lift-up wall cabinets
These solutions reduce clutter while ensuring everyday items remain easily accessible.
Create the Illusion of More Space
Good design isn’t just about practicality. It also changes how a room feels. Professional kitchen designers in Twickenham use a variety of techniques to make compact kitchens appear larger, including:
• Light colour palettes
• Gloss or satin finishes that reflect light
• Handleless cabinetry
• Minimalist design
• Large-format flooring
• Under-cabinet lighting
• Glass splashbacks
• Continuous worktops
Combined, these elements create a brighter, more spacious appearance without increasing the room’s physical size.
Integrated Appliances Save Valuable Space
Freestanding appliances can interrupt the flow of a small kitchen. Integrated appliances create a seamless look while freeing up valuable workspace. Many homeowners choose integrated:
• Refrigerators
• Freezers
• Dishwashers
• Washing machines
• Ovens
• Microwaves
• Wine coolers
This helps create clean lines and a more organised appearance throughout the kitchen.
Visualise Your Kitchen Before Installation
One of the biggest benefits of working with professional designers is being able to see your new kitchen before installation begins. High-quality 3D visualisations allow you to:
• Explore different layouts
• Compare colour schemes
• Test cabinet combinations
• Adjust storage solutions
• Fine-tune lighting
• Make informed decisions with confidence
This significantly reduces uncertainty and ensures the final design meets your expectations.
Choose a Kitchen Style That Complements Your Home
A smaller kitchen doesn’t mean compromising on style. At Schmidt Twickenham, homeowners can choose from a wide range of collections, including:
Modern Kitchens
Clean lines, minimalist finishes and innovative storage solutions make modern kitchens ideal for compact homes.
Shaker Kitchens
A timeless choice that blends traditional character with contemporary practicality.
Classic Kitchens
Elegant detailing and sophisticated finishes create a warm and welcoming atmosphere.
Wood Kitchens
Natural textures bring warmth and personality while maintaining a premium finish.
Handleless Kitchens
Perfect for creating a sleek, uncluttered appearance that makes smaller rooms feel larger.
A Dedicated Designer Throughout Your Project
Designing a kitchen involves many decisions, from layouts and materials to appliances and installation. Working with a dedicated designer means you’ll have one point of contact throughout the entire process. They’ll:
• Understand your vision
• Coordinate every stage of the project
• Offer personalised advice
• Manage the design process
• Ensure every detail is carefully considered
• Support you from the initial consultation through to installation and beyond
This approach provides peace of mind and helps deliver a smoother, more enjoyable renovation experience.
Visit Schmidt Twickenham
If you’re planning to renovate a compact kitchen, working with experienced kitchen designers in Twickenham can help you unlock the full potential of your home.
At Schmidt Twickenham, every kitchen is designed around your lifestyle, combining intelligent storage, beautiful design and expert project management to create a space that’s both practical and inspiring. With personalised advice, realistic 3D designs and a dedicated designer guiding you from concept to installation, you’ll have the confidence to create a kitchen that works perfectly for your home.
Visit our showroom at 114–116 Heath Road, Twickenham TW1 4BW, where you can explore our Modern, Shaker, Classic, Wood and Handleless kitchen collections and discuss your project with our experienced design team.